Engineered for Industry.
Building the right foundation for every lifting requirement. Dhiraj Cranes brings building and lifting expertise together across pre-engineered buildings, industrial sheds, warehouses, crane-ready structures and steel systems.
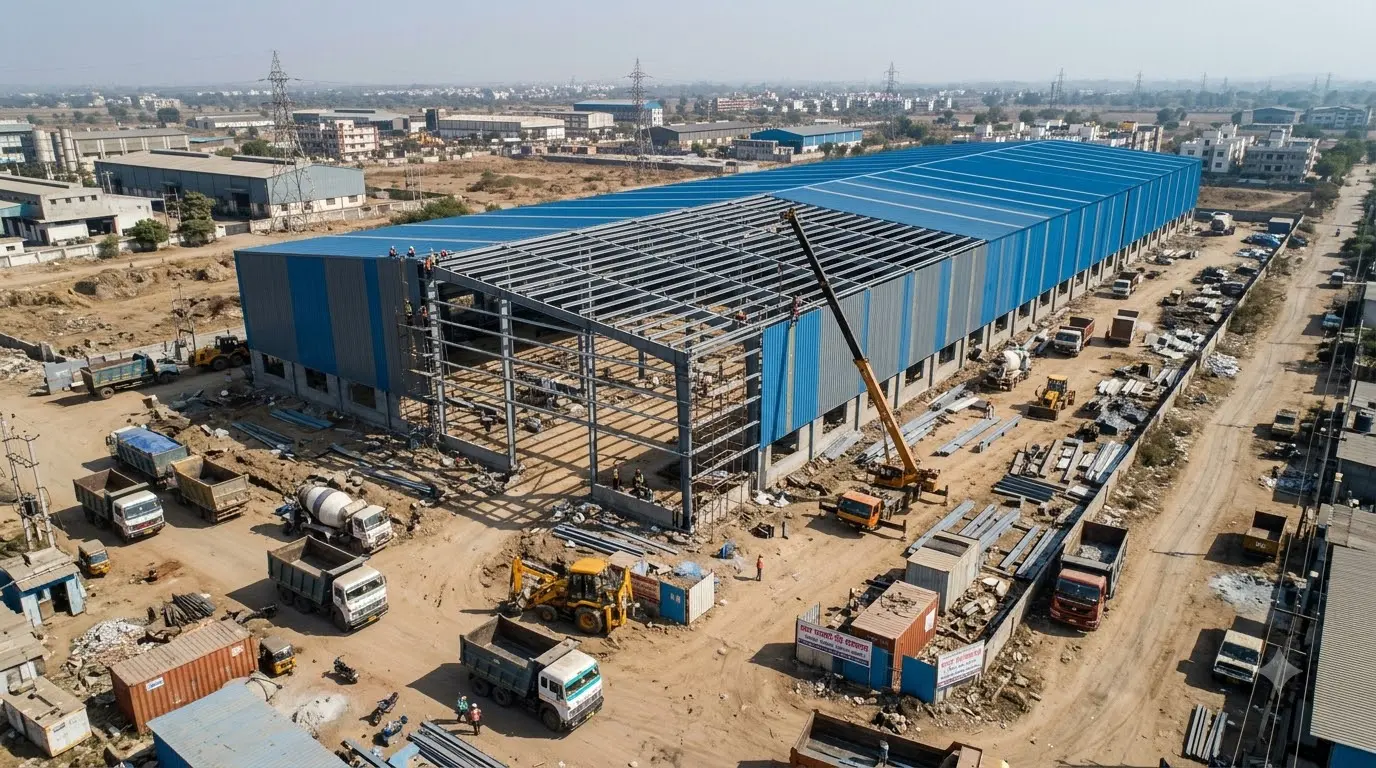
More than a building. A structure planned around the operation.
Dhiraj Cranes develops building solutions for factories, workshops, warehouses, logistics facilities and other industrial environments. The focus is on practical steel structures that can accommodate the way a facility will actually be used.
Where lifting equipment is part of the requirement, the building can be planned with crane columns, runway beams, brackets, lifting zones and related structural provisions from the design stage rather than treating them as a later modification.
Factory-fabricated steel buildings for factories, warehouses and logistics facilities.
Purpose-built sheds for manufacturing, workshops and fabrication operations.
Clear-span structures planned around storage, movement and material handling.
Runway beams and structural provisions coordinated with lifting requirements.
Solutions for different industrial requirements.
Each structure is developed around span, height, load, site conditions and the intended operation. The following solution categories form the core of Dhiraj Cranes' building offering.
Pre-Engineered Buildings
Steel building solutions for factories, warehouses, production facilities and logistics environments, engineered for practical construction and future lifting integration.
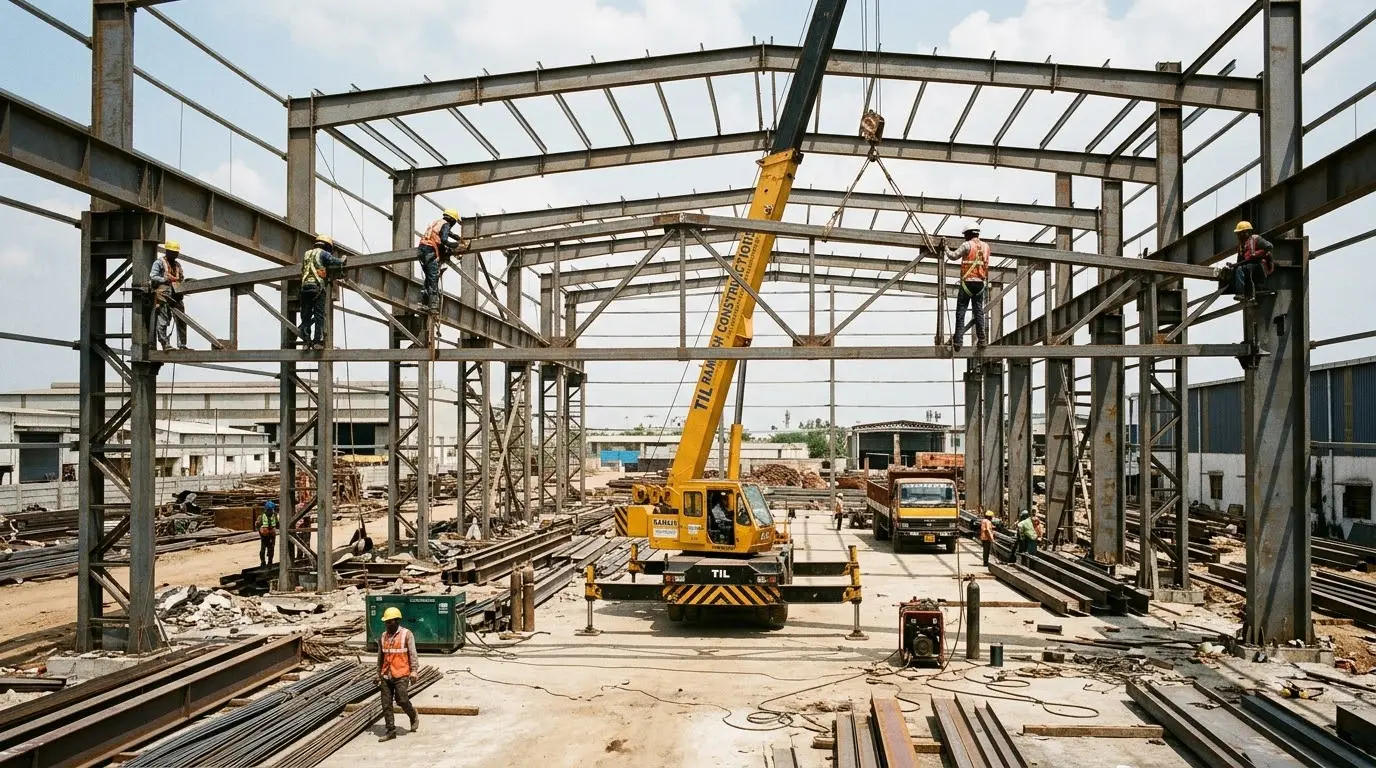
Industrial Shed Construction
Purpose-built industrial sheds for manufacturing, workshops and fabrication facilities, with layouts developed around material handling and future crane requirements.
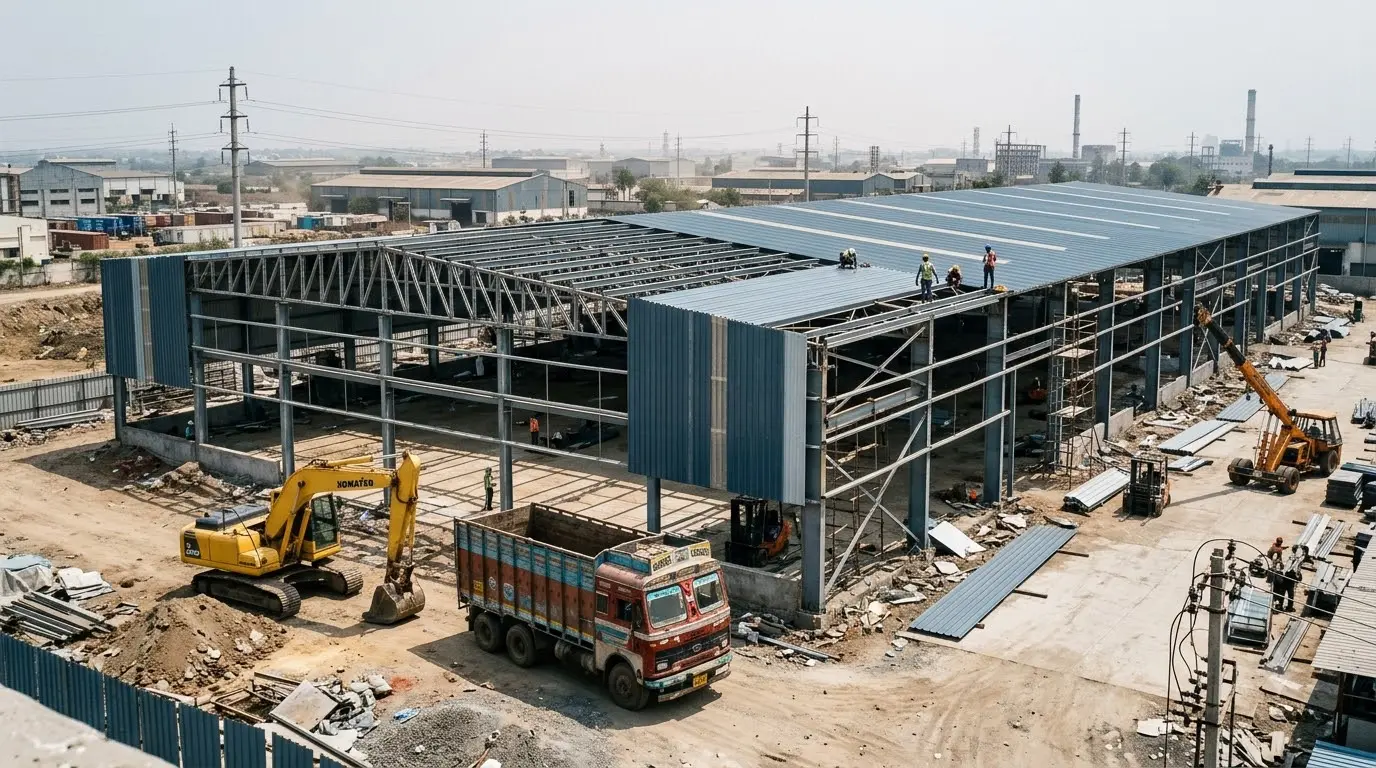
Warehouse Construction
Modern warehouse structures planned around storage, movement and handling needs, supporting clear-span operations and future lifting systems.
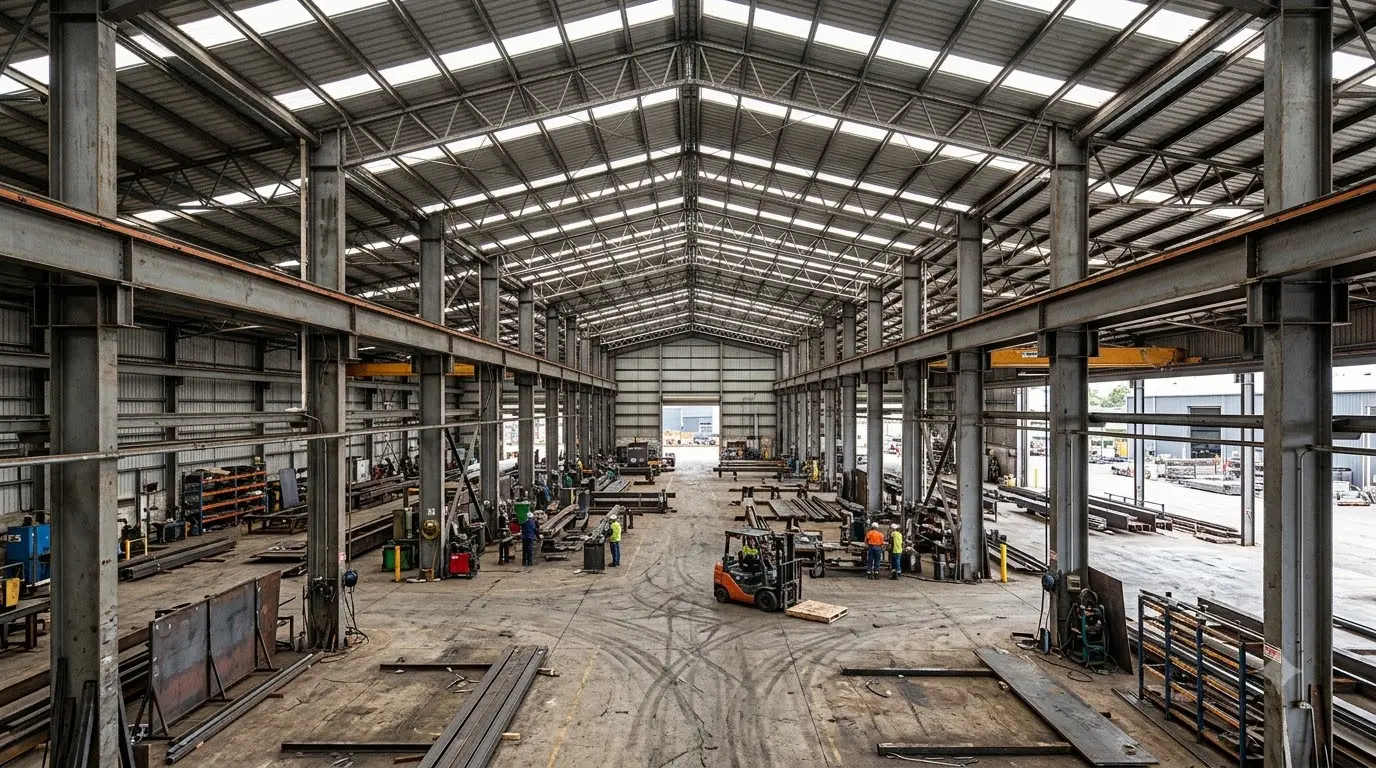
Crane-Ready Steel Structures
Steel structures planned around overhead crane requirements, including runway beams, supporting structures and lifting zones.
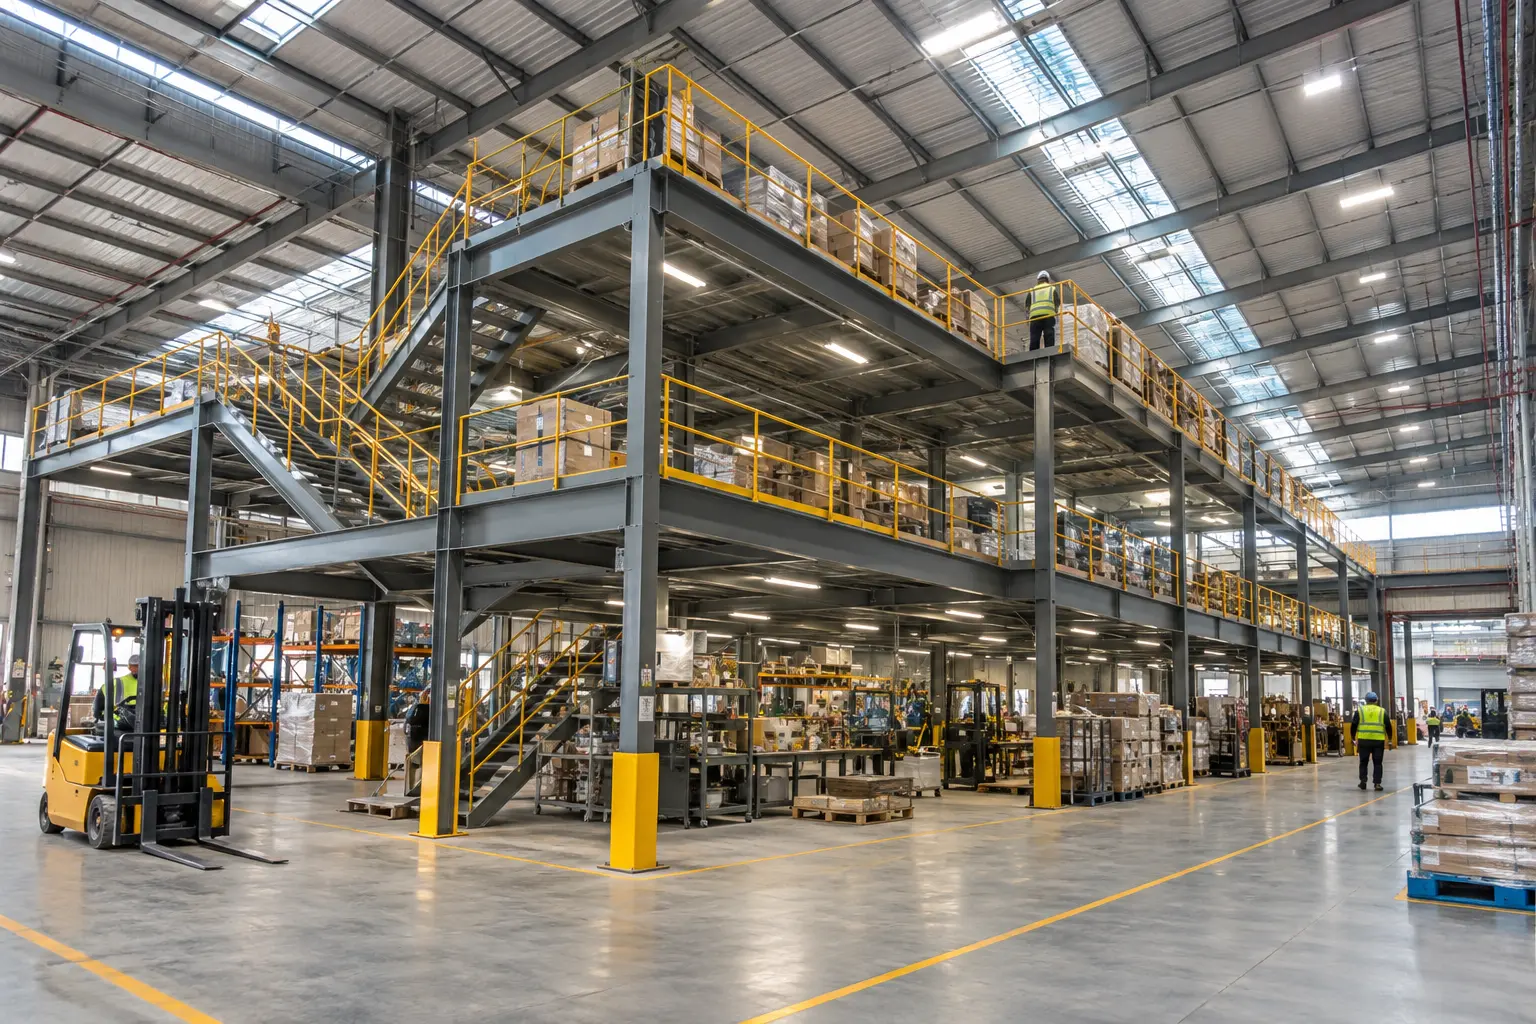
Mezzanine Floor Systems
Engineered steel mezzanine systems that create additional usable space inside existing industrial and warehouse buildings for storage, offices and production.

Structural Steel Trusses
Large-span structural steel truss systems for industrial buildings, hangars, warehouses and facilities with demanding structural requirements.
Crane-ready from the first drawing — not after construction.
When an overhead crane is part of the facility requirement, its structural provisions can be developed with the building instead of being treated as a separate retrofit project.
From site requirement to completed structure.
A connected project flow keeps the structural, fabrication and installation decisions aligned with the final operating requirement.
Site Survey
Assess site dimensions, access, soil information and operational requirements.
Design & Drawing
Develop structural design, drawings and load analysis for approval.
Fabrication
Members are cut, welded, drilled, finished and checked before dispatch.
Delivery
Components are labelled, bundled and dispatched with erection planning.
Erection
Bolted site assembly followed by alignment, inspection and handover.
Built around measurable requirements.
Typical ranges published by Dhiraj Cranes can be customised for individual projects after engineering review.
Industrial Shed / PEB
Building Components
PEB compared with conventional construction.
Published Dhiraj Cranes figures are project-dependent; actual cost and schedule should be confirmed against the final scope.
| Feature | PEB / Steel Structure | Conventional Construction |
|---|---|---|
| Typical delivery | 6–8 weeks stated for PEB delivery | 20–26 weeks stated for comparable conventional construction |
| Clear spans | Large column-free spans available | Generally more structural constraints at larger spans |
| Future expansion | Additional bays and mezzanines can be planned | Expansion can require more extensive construction work |
| Crane integration | Runway beams and crane provisions can be designed in | Often requires separate structural coordination |
| Construction method | Factory fabrication + site erection | More work performed through conventional site construction |
Structures for demanding working environments.
Dhiraj Cranes lists applications across manufacturing, logistics, pharmaceuticals, food and agriculture, power and infrastructure, and steel and heavy industry.
E-commerce, 3PL, storage and distribution facilities.
Auto, pharma, electronics, FMCG and engineering units.
Crane-intensive facilities and heavy fabrication environments.
Structures planned for controlled and clean operating environments.
Processing, storage and insulated building applications.
Industrial buildings and structural systems for infrastructure projects.
Tell us what you need to build.
Share your site location, approximate building size, clear height, intended use and crane requirement. The engineering discussion can start from there.